
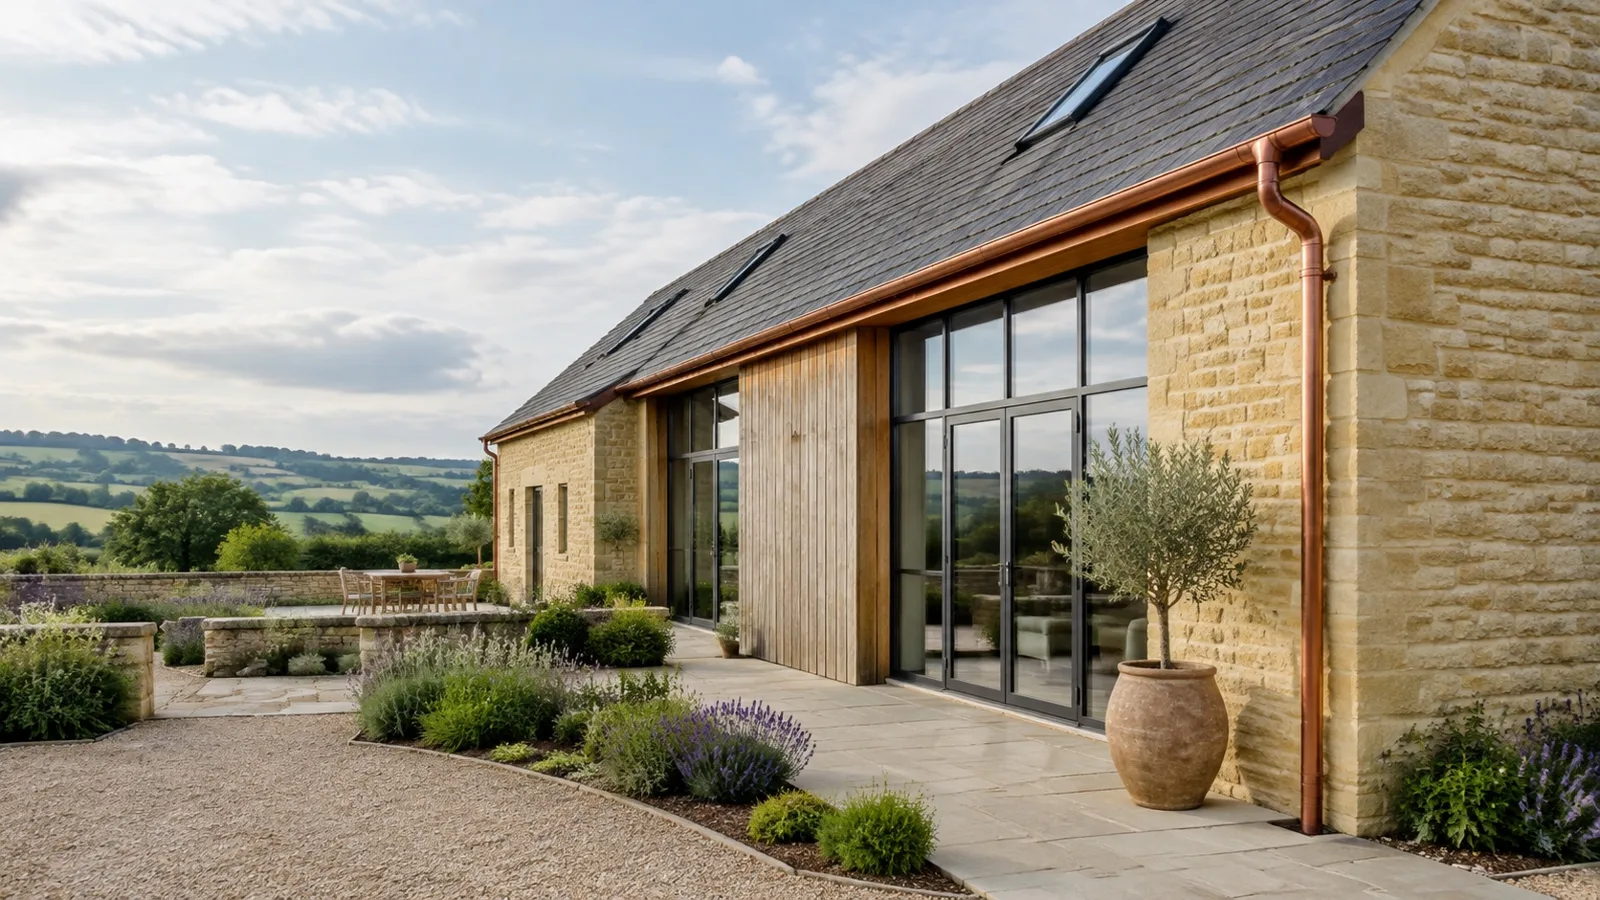
There is an unmistakable romance to a Cotswold barn conversion. Whether nestled in a fold of the Stroud valleys or standing proudly against an open ridge in Oxfordshire, these former agricultural buildings carry an imposing, honest presence. Yet converting a threshing barn, cart shed, or granary into a comfortable home presents unique architectural dilemmas—not least when managing the deluge of rainwater cascading off vast swathes of reclaimed stone slate or weathered clay tiles.
Rainwater goods on agricultural conversions cannot simply be an afterthought tacked onto the eaves. The gutters, downpipes, and brackets form a crucial visual boundary between the massive masonry of the walls and the sweeping geometry of the roof. Getting the balance right requires a nuanced understanding of both historical vernacular and modern building physics.
Honouring Agricultural Lineage with Traditional Materials
Traditional Cotswold agricultural architecture was strictly utilitarian. Historic barns rarely featured ornamental flourishes; gutters, where fitted at all, were purposeful and robust. When converting a listed or curtilage-listed barn, conservation officers will often look for rainwater goods that preserve this unvarnished functional character.
Cast iron remains the gold standard for traditional restoration. Its substantial weight, lightly textured surface, and authentic cast brackets anchor a building to its setting like nothing else. Paired with hand-crafted lead hoppers—either left plain or embellished with modest date stamps—cast iron respects the sheer integrity of honey-coloured oolitic limestone.
For projects requiring the same visual heft without the intensive long-term maintenance of painted metal, cast iron effect systems or heavy-gauge extruded aluminium guttering finished in textured architectural coatings offer an exceptional alternative. They deliver the crisp, shadowy profile required by planning authorities while offering decades of rust-free resilience.
The Contemporary Counterpoint: Zinc, Copper, and Seamless Lines
Not every barn conversion seeks to replicate the past. Many of the most striking architectural projects across Gloucestershire and Wiltshire celebrate the contrast between rugged, historic stone and unapologetically modern interventions. Large expanses of structural glass, dark timber cladding, and polished concrete interiors invite a sharper exterior treatment.
In these contemporary conversions, metal rainwater goods can act as an exquisite architectural reveal:
- Zinc guttering: Naturally weather-resistant, zinc matures into a soft, velvety grey that complements both weathered timber and pale limestone.
- Natural copper: Bright at first, copper gradually patinates through deep chocolate browns to a pale verdigris, creating a living material dialogue with surrounding garden landscapes.
- Seamless aluminium: Clean-lined, bespoke powder-coated aluminium profiles echo the slender transoms of contemporary steel-look glazing.
Using continuous seamless aluminium or sharp box-profile gutters allows the eaves line to remain taut and uncluttered, framing the original roof timbering without mimicking agricultural pastiche.
Managing Scale and Water Volume
Barn roofs are vast, uninterrupted catchment areas. A summer cloudburst over an unbroken forty-metre expanse generates an immense volume of water in minutes. Domestic-scale, half-round plastic guttering simply cannot cope; overflow will saturate solid stone walls, washing out lime mortar and driving damp into newly insulated interiors.
Sizing rainwater profiles for a conversion requires meticulous calculation of roof pitch, surface area, and outlet capacity. High-capacity deep-flow half-round profiles or generously proportioned box gutters are frequently essential. Downpipes must be positioned thoughtfully to ensure efficient drainage without interrupting key elevations, large glazed barn doors, or historic cart openings.
Fixing methods require equal consideration. Barn roofs often terminate without formal fascias or soffits, requiring gutters to be mounted directly onto exposed rafter feet, side-rafter brackets, or rise-and-fall brackets driven straight into the stone mortar beds. Selecting the correct bracketry ensures the installation remains rock-solid in high winds while preserving the natural shadow gap beneath the slates.
Finding the Natural Fit for Your Project
Whether working on a modest outbuilding conversion or an expansive multi-wing farmstead, rainwater goods should feel inevitable—as though the building could have worn no other system. Every property asks for something slightly different, depending on its period, its curtilage, and the personal vision of the owners.
At Bespoke Guttering Solutions by Austen Dawson, our craft spans the full spectrum of external drainage. We are just as comfortable installing high-performance, everyday domestic aluminium systems on modern family homes as we are engineering intricate, bespoke heritage rainwater systems for sensitive barn conversions across the Cotswolds, Gloucestershire, Wiltshire, and Berkshire.
If you are planning a conversion or seeking to replace an inadequate existing system, we would be delighted to visit your property, review your plans, and conduct a considered site survey.