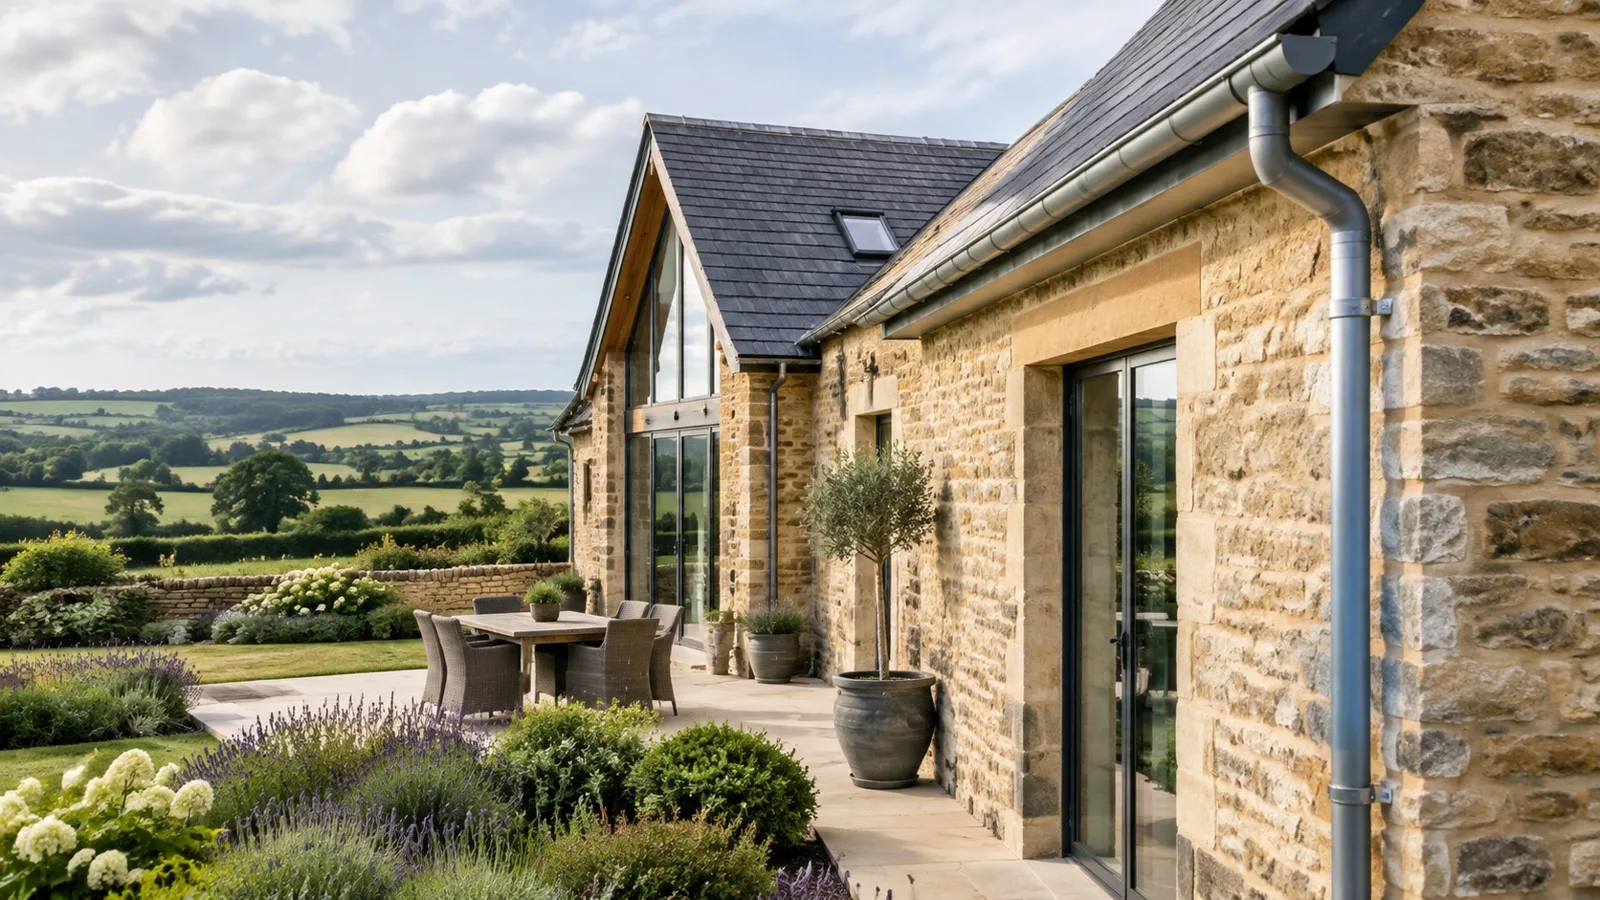
There is a quiet majesty to a Cotswold barn conversion. Under towering timber trusses and beneath vast, sweeping roofs of hand-split stone slate or weathered clay tiles, these historic agricultural buildings find new life as expansive, light-filled homes. Yet converting a working threshing barn, cart shed, or granary into a domestic haven presents a unique architectural balancing act. Every external element must be considered with care, and perhaps nowhere is this dialogue between past and present more visible than along the eaves.
Rainwater goods are often treated as an afterthought in domestic renovations, but on a converted agricultural building, they are fundamentally sculptural. Barns were never designed with domestic sensibilities in mind. Historically, many had no guttering at all, relying instead on broad eaves overhangs to shed torrential downpours straight into gravel drainage trenches. Introducing gutters to these elevations requires a sensitive touch, ensuring the building respects its working-class roots while protecting porous Cotswold limestone from damp.
Honouring Agricultural Heritage with Authentic Metals
For curtilage-listed barns or conversions within sensitive conservation areas, the choice of material is often guided by local planning authorities. In these historic contexts, authentic cast iron remains unmatched. Cast iron carries an honest weight and granular texture that harmonises naturally with rough-hewn stone and lime mortar. Its visual permanence anchors high rooflines, lending an air of established dignity.
Traditional detailing elevates the installation further. Embossed lead hoppers, bespoke downpipe brackets, and ornate shoes can be incorporated to create subtle points of architectural interest on otherwise austere elevations. Where original components have survived decades of neglect, careful restoration can sometimes salvage historic rainwater heads, marrying repaired features with complementary new castings.
For schemes that require the timeless profile of cast iron without the associated structural weight or regular redecoration demands, modern cast iron effect finishes offer an increasingly respected alternative. When chosen well, these systems replicate the textured surface and traditional bracketry of iron while providing long-lasting modern performance.
Contemporary Conversions: The Rise of Zinc and Seamless Aluminium
Not every barn conversion seeks to recreate the past. Across Gloucestershire and Oxfordshire, architects frequently celebrate the agricultural vernacular through unapologetically contemporary interventions. Black timber cladding, oversized crittall-style glazing, and standing-seam metal roofs call for rainwater systems that match their crisp, purposeful lines.
In these minimalist designs, zinc and aluminium guttering come into their own. Natural zinc develops a self-healing, slate-grey patina over time that echoes both weathered stone and lead flashing. It provides an undeniably architectural finish, sitting comfortably against charred larch or pale render.
Aluminium, particularly in sleek half-round, deep-flow, or box profiles, delivers exceptional versatility. Contemporary powder-coated finishes in anthracite or slate grey create razor-sharp eaves lines that frame the building cleanly. Seamless aluminium, rolled on-site in continuous lengths, eliminates unsightly joints across long runs, offering a crisp, leak-free aesthetic that suits expansive agricultural dimensions perfectly.
Navigating Rafters, Brackets, and Stone Walls
Barns rarely offer plumb walls or standard roof overhangs. In traditional domestic housing, gutters are typically screwed into timber fascias and soffits. Most agricultural conversions, however, feature open eaves with exposed rafter tails, oversailing stone courses, or direct timber wall plates.
Fitting rainwater goods to these irregular structures demands specialised bracketry and considerable patience. Key technical considerations include:
- Rise-and-fall brackets: Driven directly into mortar joints between Cotswold stone blocks, these adjustable spikes accommodate wavy rooflines while keeping the gutter at a consistent pitch.
- Rafter-mounted brackets: Side- or top-fixing brackets secured to exposed structural rafters preserve the clean, open look of the eaves without needing modern timber fascia boards.
- Deep-flow capacity: Because barn roofs typically cover vast surface areas, standard domestic gutter profiles are often overwhelmed by heavy summer downpours. Specifying high-capacity profiles prevents rainwater from overtopping and staining the masonry below.
- Discreet downpipe positioning: Aligning downpipes with internal structural bays or discreetly beside timber uprights prevents vertical lines from bisecting the primary stone elevations.
Thoughtful Drainage for Heritage Living
Whether working on a listed tithe barn conversion or a modest cattle byre, rainwater goods should feel inevitable, as though the building could never have existed without them. At Bespoke Guttering Solutions by Austen Dawson, our craft spans the full spectrum of rainwater management. We handle everyday domestic aluminium jobs with the same care and precision that we bring to complex, bespoke heritage installations across the Cotswolds, Gloucestershire, Wiltshire, and Oxfordshire.
Every converted agricultural building tells its own story. If you are embarking on a conversion or updating the drainage on an existing barn, we invite you to get in touch to arrange an initial on-site survey.