
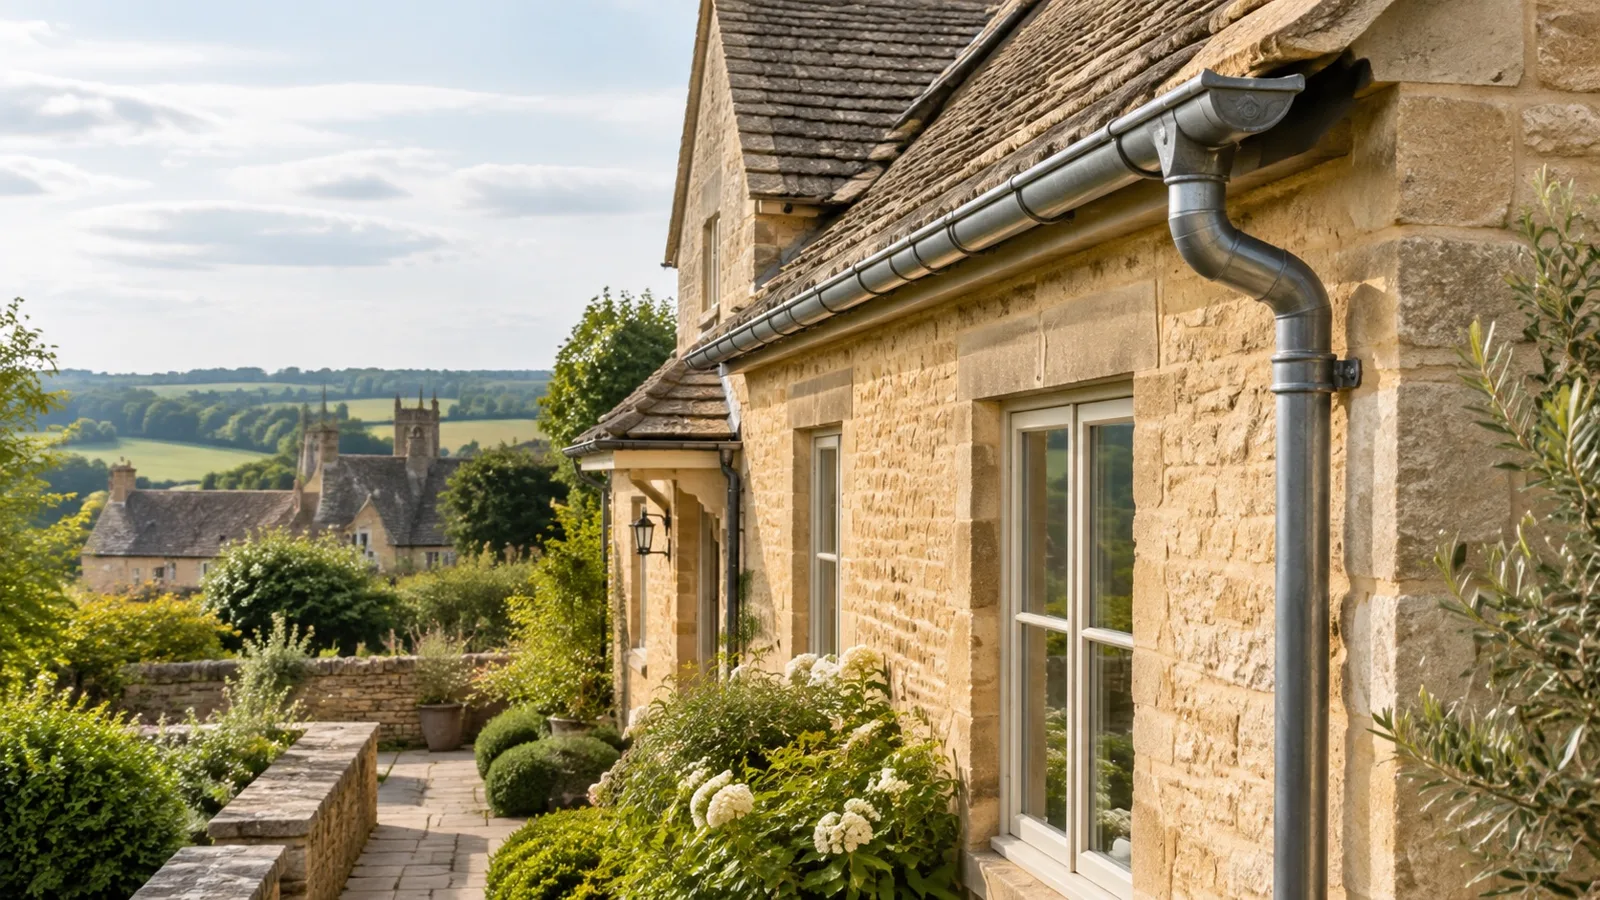
There is an undeniable alchemy to Cotswold stone. Freshly quarried, it holds a soft, biscuit warmth; seasoned by centuries of British weather, it deepens into shades of rich ochre, lichen grey, and mellow amber. Paired with diminishing courses of stone slate or Welsh blue-grey tile, these buildings possess an organic integrity that makes them amongst the most cherished vernacular homes in England.
Yet, it takes remarkably little to disrupt that quiet harmony. Rainwater goods are often treated as an afterthought—purely utilitarian plumbing fixed beneath the eaves. In truth, rainwater systems frame the entire elevation of a house. Choosing the wrong profile, sheen, or material can render an otherwise immaculate cottage looking jarringly modern. Conversely, when chosen with care, your guttering becomes a subtle architectural underline, quietly flattering the stonework it protects.
Finding Harmony with Honey Stone and Weathered Slate
When assessing a property anywhere from the rolling hills of Gloucestershire across to the borders of Oxfordshire and Wiltshire, the first consideration is colour and light. Cotswold limestone changes personality throughout the day; in the soft drizzle of a November morning it appears pale and cool, while a low summer sunset sets it ablaze with golden light.
Standard gloss black or stark white plastics look alien against this nuanced surface. Instead, the eye responds best to low-sheen, heritage tones. Matt or textured black remains an undisputed classic, mimicking traditional bitumen finishes without their brittle decay. For properties with lighter stone or softer mortar, deep architectural greys such as Anthracite or Slate Grey can echo the tones of the roof slates above, pulling the whole elevation into balance.
For those seeking a warmer look, earthy heritage shades like bronze, muted moss green, or dark stone allow the gutters to recede entirely, leaving the masonry and timber windows to hold centre stage.
Materials That Respect Heritage Architecture
True architectural sympathy is about more than colour; it is about how a material catches the light, how it sounds in a downpour, and how it weathers through decades of frost and sunshine.
- Cast iron: The benchmark for period authenticity. Its heavy, sand-cast texture softens hard lines, lending historic farmhouses and listed rectories an unmistakable gravitas. When maintained well, cast iron lasts generations.
- Cast iron effect: An ingenious middle ground, offering the beaded collars, textured powder coating, and visual presence of traditional iron, but with the lightweight handling and minimal upkeep of modern systems.
- Seamless aluminium and aluminium guttering: Remarkably versatile for both historic renovations and contemporary rural builds. Powder-coated in textured heritage finishes, aluminium offers crisp, clean lines and exceptional longevity without joints that risk leaking over delicate stone walls.
- Copper and zinc: These live metals age like wine. Untreated copper slowly patinates from bright penny-bronze to a regal verdigris, creating a breathtaking counterpoint against pale ashlar stone. Zinc, with its velvety, pre-weathered grey patina, complements slate roofs with quiet elegance.
- Lead hoppers: Adding decorative lead rainwater hoppers, embossed with dates or floral motifs, introduces an artisan focal point to downpipes, nodding to quintessential West Country craftsmanship.
Profile Matters: Half-Round or Moulded Ogee?
Profile is the final piece of the aesthetic puzzle. The curve or crease of a gutter cast shadows that can either enhance a building’s period charm or look clumsy.
For classic rubble-stone cottages, simple half-round or deep-flow half-round guttering is almost always the right answer. Its uncomplicated curve sits discreetly beneath stone eaves tiles, allowing rain to drop naturally into the channel without drawing unnecessary attention to the roofline.
For grander Georgian townhouses or formal Victorian additions, a moulded ogee profile comes into its own. With its fluted, classical moulding, ogee mirrors the cornice details of fine stone ashlar, creating a tailored, confident transition between wall and roof.
Care must also be given to fascias and soffits. Many traditional Cotswold eaves have open rafter feet with no timber fascia boards at all, requiring drive-in rise-and-fall brackets hammered directly into the mortar joints. Understanding these historic fixing methods is essential to prevent damage to fragile stone.
Craftsmanship for Every Scale of Project
Preserving the character of our rural landscape does not mean every installation must be an exhaustive conservation project. While we relish painstaking heritage restoration—sourcing bespoke castings and hand-crafted hoppers for listed buildings—we apply the very same eye for architectural detail to everyday domestic aluminium jobs.
Whether replacing failing plastic on a modern family home in Witney, installing durable seamless aluminium on a barn conversion near Cirencester, or restoring original ironwork on a Wiltshire manor, the objective remains unchanged: to provide flawless rainwater protection that honours the building’s setting.
If you are planning to update your rainwater system and want guidance on the ideal profiles and materials for your home, we would be delighted to arrange a quiet, no-obligation survey.