A barn conversion is rarely a straightforward guttering job. The roof planes are long and often steeply pitched, the eaves detail was never designed to carry a gutter at all, and the planning permission usually says something specific about what the finished building must look like.
Why barns overwhelm standard guttering
A converted threshing barn in Bampton or a stone field barn above Painswick can easily throw twice the water of a typical house roof down a single run. Standard 112mm half-round in plastic simply overtops in a summer downpour, and the overflow lands on the stone plinth or the new oak frame beneath.
We size the system from the roof area, pitch and rainfall intensity rather than fitting what happens to be on the van. In practice that often means:
- 125mm or 150mm deep-flow profiles rather than 112mm
- more downpipes than the original barn ever had, positioned on secondary elevations
- outlets and hoppers sized to clear the flow, not just to look right
What planning conditions usually ask for
Most barn conversions in the Cotswolds AONB, West Oxfordshire and North Wiltshire carry a condition on external materials. Rainwater goods are named more often than people expect. The common requirements are:
- Black cast iron or cast iron effect — the safe default on traditional stone barns
- Dark grey or black powder-coated aluminium — accepted almost everywhere, and increasingly specified because it will not need repainting
- No plastic — explicitly excluded on a good number of AONB approvals
- Concealed or minimal fixings on exposed stone elevations
If the condition is worded loosely, agreeing the specification with the case officer before the order is placed saves an awkward conversation at discharge of conditions.
Materials that suit barns
Powder-coated aluminium. Our most common recommendation for conversions. It is light, so it does not load a repaired eaves timber; it can be rolled seamless on site for long unbroken runs; and in a matt black or anthracite finish it reads correctly against both stone and timber cladding.
Cast iron. Right where the barn sits alongside a listed farmhouse, or where the approval is explicit. Heavy, beautiful, and it wants sound fixing timber behind it.
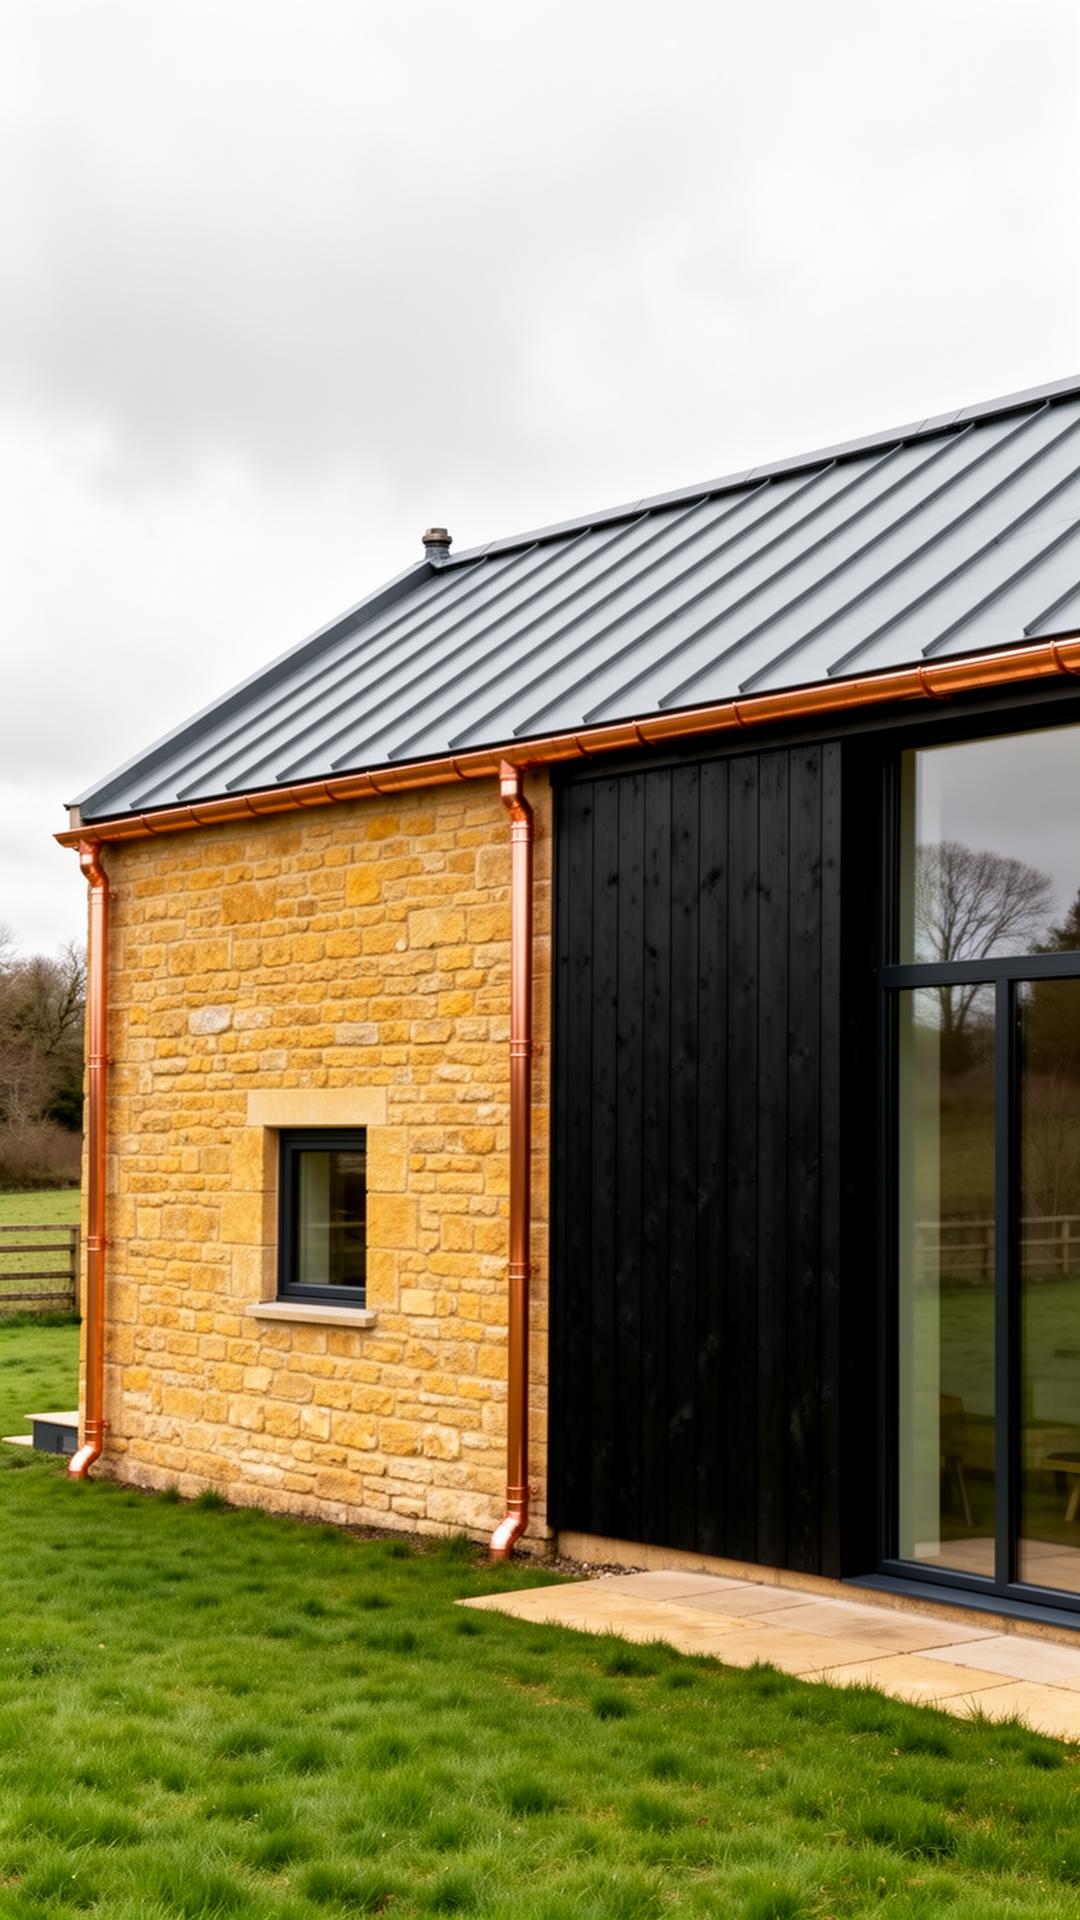
Copper and zinc. Superb on architect-led conversions with standing-seam or slate roofs, particularly where a contemporary insertion is being read as new work rather than pastiche.
Fixing into a converted eaves
Old barns rarely have a fascia. Where the roof is being re-covered, we prefer rise-and-fall brackets fixed to the rafter feet, set to a proper fall, before the final course goes on. Where the roof stays, we use side-fix or top-fix brackets into sound timber, or wrap-over brackets on an exposed rafter foot. Fixing straight into eroded stone with resin anchors is a last resort, not a starting point.
Getting the falls right first time
Long barn runs magnify small errors. A run of 18 metres with a lazy fall will hold standing water at the midpoint, and standing water is what kills paint finishes and joints. We set out with a laser and aim for a consistent fall to the outlet across the whole run, breaking longer elevations into two falls with a central or twin outlet where the elevation allows it.
Working across the region
We convert and re-gutter barns throughout the Cotswolds, Oxfordshire, Gloucestershire, Wiltshire and Berkshire — from Bampton, Burford and Witney across to Northleach and Stow-on-the-Wold, down through Malmesbury, Cricklade and Highworth. Our workshop is in Highworth (SN6), so most sites are within an hour.
If your conversion is at design stage, the cheapest time to solve the guttering is now, while the eaves detail can still change. Arrange a site visit and we will specify the system alongside your architect.