
For Architects & Specifiers
Working with architects and specifiers
Most of our work is arranged directly with homeowners, from the first call to the final fixing. When an architect is involved, we bring that same direct, accountable way of working to the drawing review, the specification and the installation.
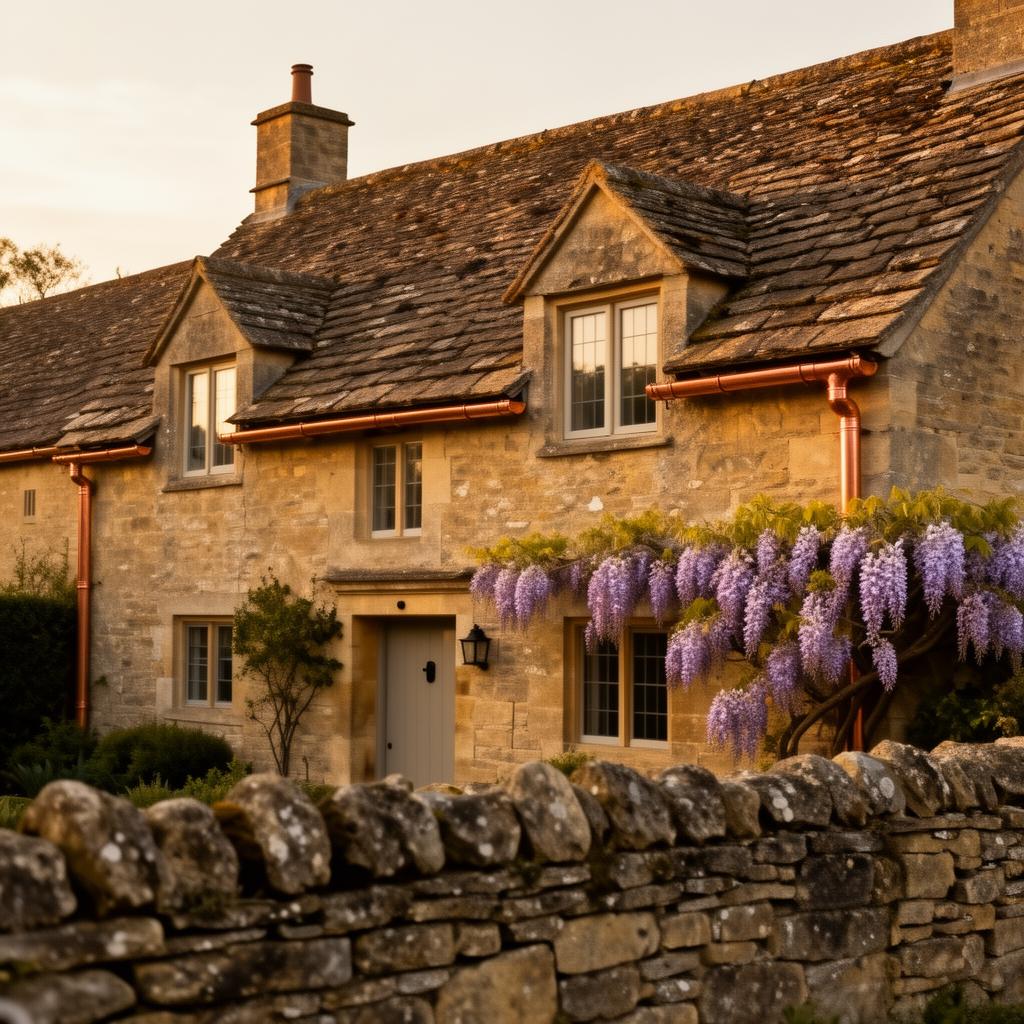
We support practices designing houses, conversions and heritage repairs where the rainwater goods are part of the architecture rather than an afterthought.
Send us your drawings
A roof plan, the elevations and a few eaves details are usually enough. Send them at concept, technical design or tender stage and we will confirm material, profile, capacity, fixing and finish, and say clearly where the drawings leave a decision open.
Homeowners send us their architect's drawings in exactly the same way, so if your client would rather deal with us directly, that is how most of our work is arranged anyway.
- Roof areas and rainwater capacity
- Profile selection: half-round, ogee, moulded, box
- Outlet, hopper and offset positions
- Fixing into rafter feet, fascia or masonry
- Interface with lead, stone, render and cladding
- Bespoke hoppers and outlets to drawing
Materials, finishes and heritage detailing
Cast iron, aluminium, copper and zinc each weather, joint and last differently, and each carries a different cost. We give a straight comparison for the building in question rather than steering the specification toward one material.
On listed buildings we photograph and document existing systems, provide profile information for consent applications and speak to conservation officers where that helps a scheme through.
- Cast iron and cast iron effect aluminium
- Seamless on-site-rolled aluminium
- Copper and standing-seam-compatible zinc
- Full RAL powder-coat range
- Matching of existing ornamental profiles
- Listed building consent support
One point of responsibility
Because most of our work is arranged directly with homeowners, we are used to carrying a rainwater package from first enquiry to final fixing. For your project that means we can stay involved after specification: pricing at tender, procuring the system, coordinating bespoke fabrication, installing to programme and issuing completion and maintenance information at handover.
In summary
- Who this is for
- Architects, architectural technologists, heritage consultants and specifiers preparing rainwater packages for residential, heritage and architect-led projects.
- Where we work
- The Cotswolds, Oxfordshire, Gloucestershire, Wiltshire, Berkshire and surrounding areas, from a studio in Highworth, Wiltshire.
- How to engage us
- Send drawings, specifications or tender documents for review and we will respond with comments, material options and budget or fixed pricing as appropriate.
Related pages
Begin a Project
Let's start a conversation.
Share a little about your property and requirements. We'll be in touch personally within one working day to arrange a site visit.
- 7a High Street, Highworth, SN6 7AG
- 01367 248417
- guttering@austendawson.co.uk